
MMDigit Technology & Education
Course categories
Skip available courses
Available courses

- Introduce Virtual Box and window Server 2019 Installation
- Active Directory Domain Services (ADDS)
- DNS, DHCP
- FTP, Web Server, Multiple Domain User
- Database Server (Mysql, PHP, etc..)
- NAT (Network Address Translation)
- Teacher: Daw Tin Mar Linn

- Introduce Cisco Packet Tracer Software and Cisco Devices
- How to Use Cisco Commands.
- Static route, default route and dynamic routing protocols, such as: RIP (Routing Information Protocol)
- EIGRP (Enhanced Interior Gateway Routing Protocol)
- OSPF (Open Shortest Path First) and how to manage and trouble shoot routing tables.
- VLAN and inter-VLAN routing, Dynamic Trunking Protocol (DTP)
- VLAN implementation
- STP (Spanning Tree Protocol)
- Ether channel for link aggregation and Switch port security.
- Other services DHCP (Dynamic Host Configuration Protocol)
- NAT (Network Address Translation)
- Access Control list
- HSRP
- Teacher: Daw Tin Mar Linn
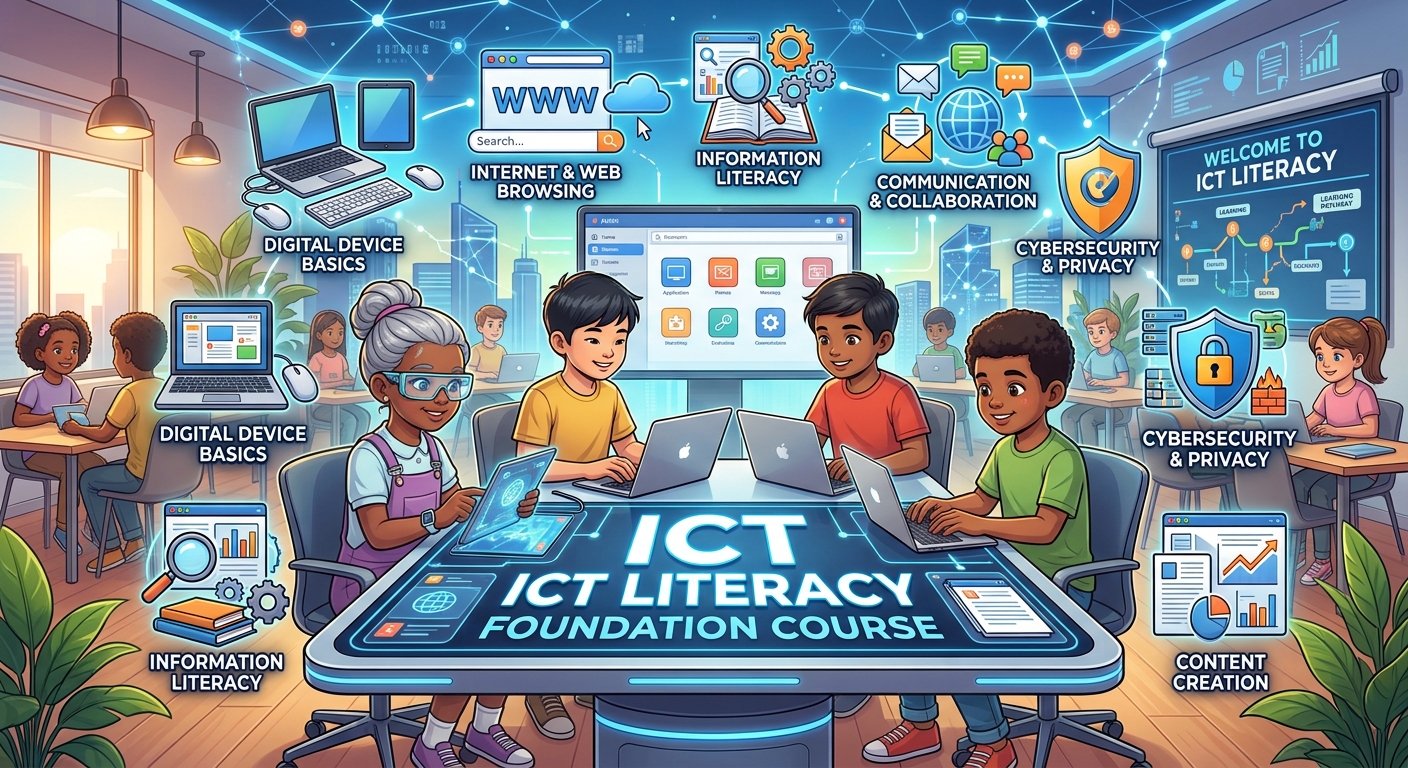
- Introduce ICT
- Microsoft word,Excel, Powerpoint, etc...
- Google Platform (Google Docs, Google Sheets, Google Slides,...)
- Video Conferencing (Zoom, Google Meet, Microsoft team,...)
- Introduce AI Tools
- Prompt engineering
- Teacher: Daw Tin Mar Linn
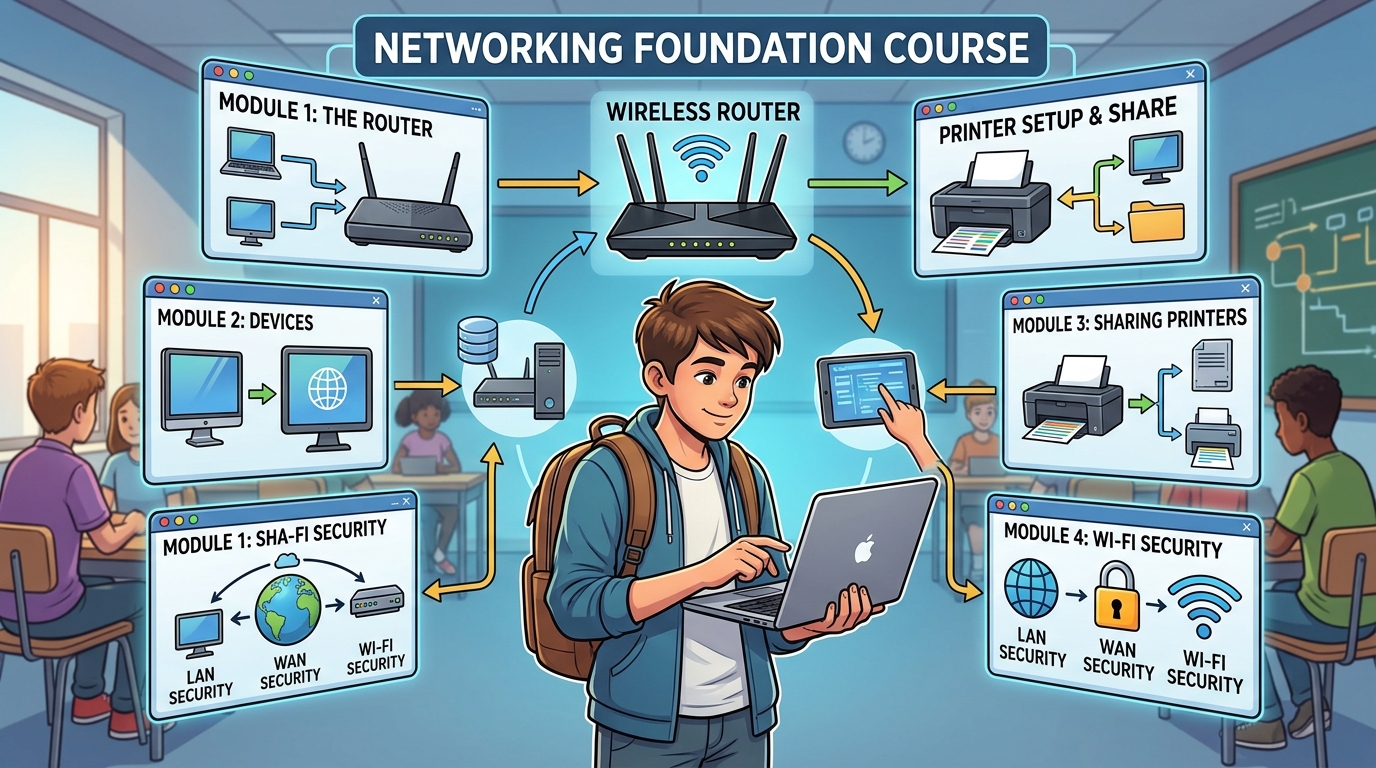
- Introduce Computer Networking
- Client Server VS Peer-to-Peer Network
- IP addressing and Subnetting
- SOHO Router Configuration (DHCP,NAT,etc...)
- Access Point Configuration
- Controller management Software for Access Point
- SME Router Configuration (Hotspot, radius server, user manager, NAT, DHCP,etc...)
- Teacher: Daw Tin Mar Linn
- Teacher: Admin Website
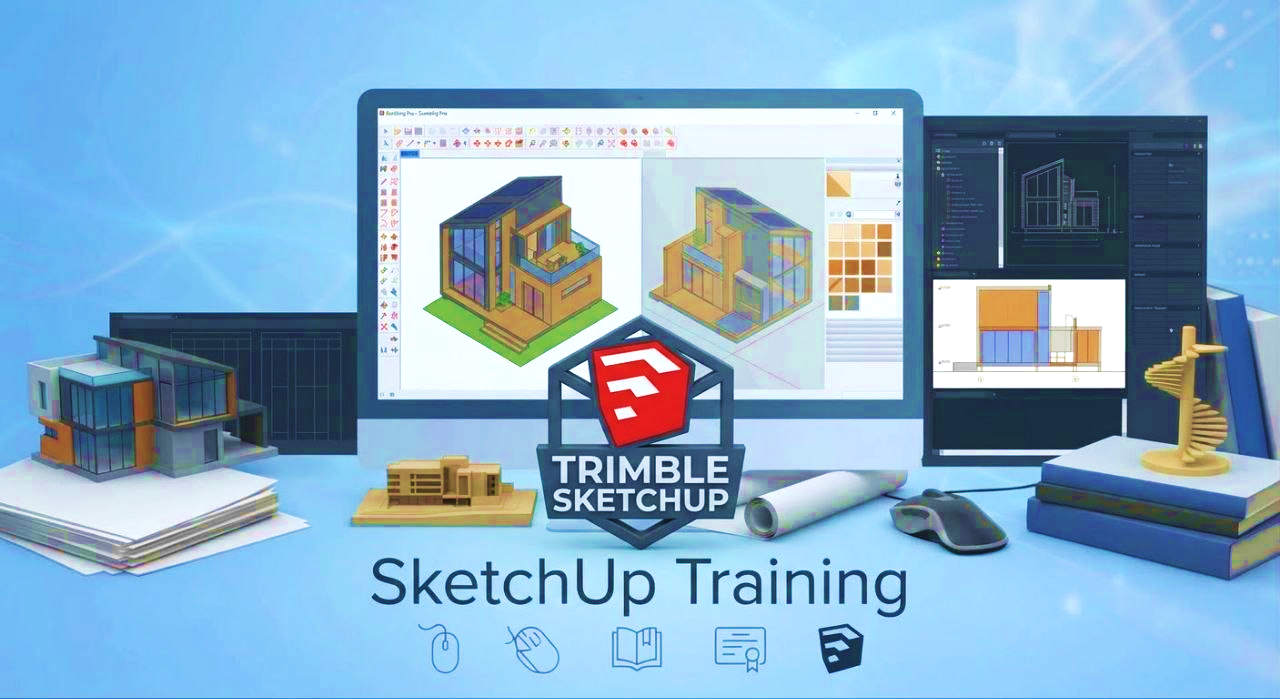
· Introduction to Sketchup and User Interface
· Basic Drawing Tools, Modification Tools and Commands
· Applying Materials and Textures
· View, Section Cut and Style Settings
· Make Groups and Components
· Creating Various Types of Furniture, Stair, Roof, Door and Window
· Creating Various Building Designs (Interior, Exterior and Myanmar Mhu)
· Rendering with V-Ray
· Print Setting and Usage of Photoshop
· Animation Video
- Teacher: Tr Yin Myo Aye
- Teacher: Daw Tin Mar Linn

· Introduction to AutoCAD and Drawing File Types
· Workspace Setting, Drawing Units and Limits
· AutoCAD Tools, Commands and Shortcuts
· Drafting Setting and Object Snaps
· Creating and Usage of Layers, Dimension, Text and Annotation Styles
· Usage of Block Objects
· Plotting in Model & Layout
· Basic Drawing Exercises (2D/3D)
· Detail Drawings for Door and Window, Floor Plans, Roof Plans, Elevation and Section Views of Various Buildings (Basic Drawing Concepts based on Archi and Structural Drawings)
- Teacher: Tr Yin Myo Aye
- Teacher: Daw Tin Mar Linn

- Teacher: Daw Tin Mar Linn
- Teacher: Tr Nyein Aye Myat